The research focuses on practical decisions in architecture, engineering and construction.
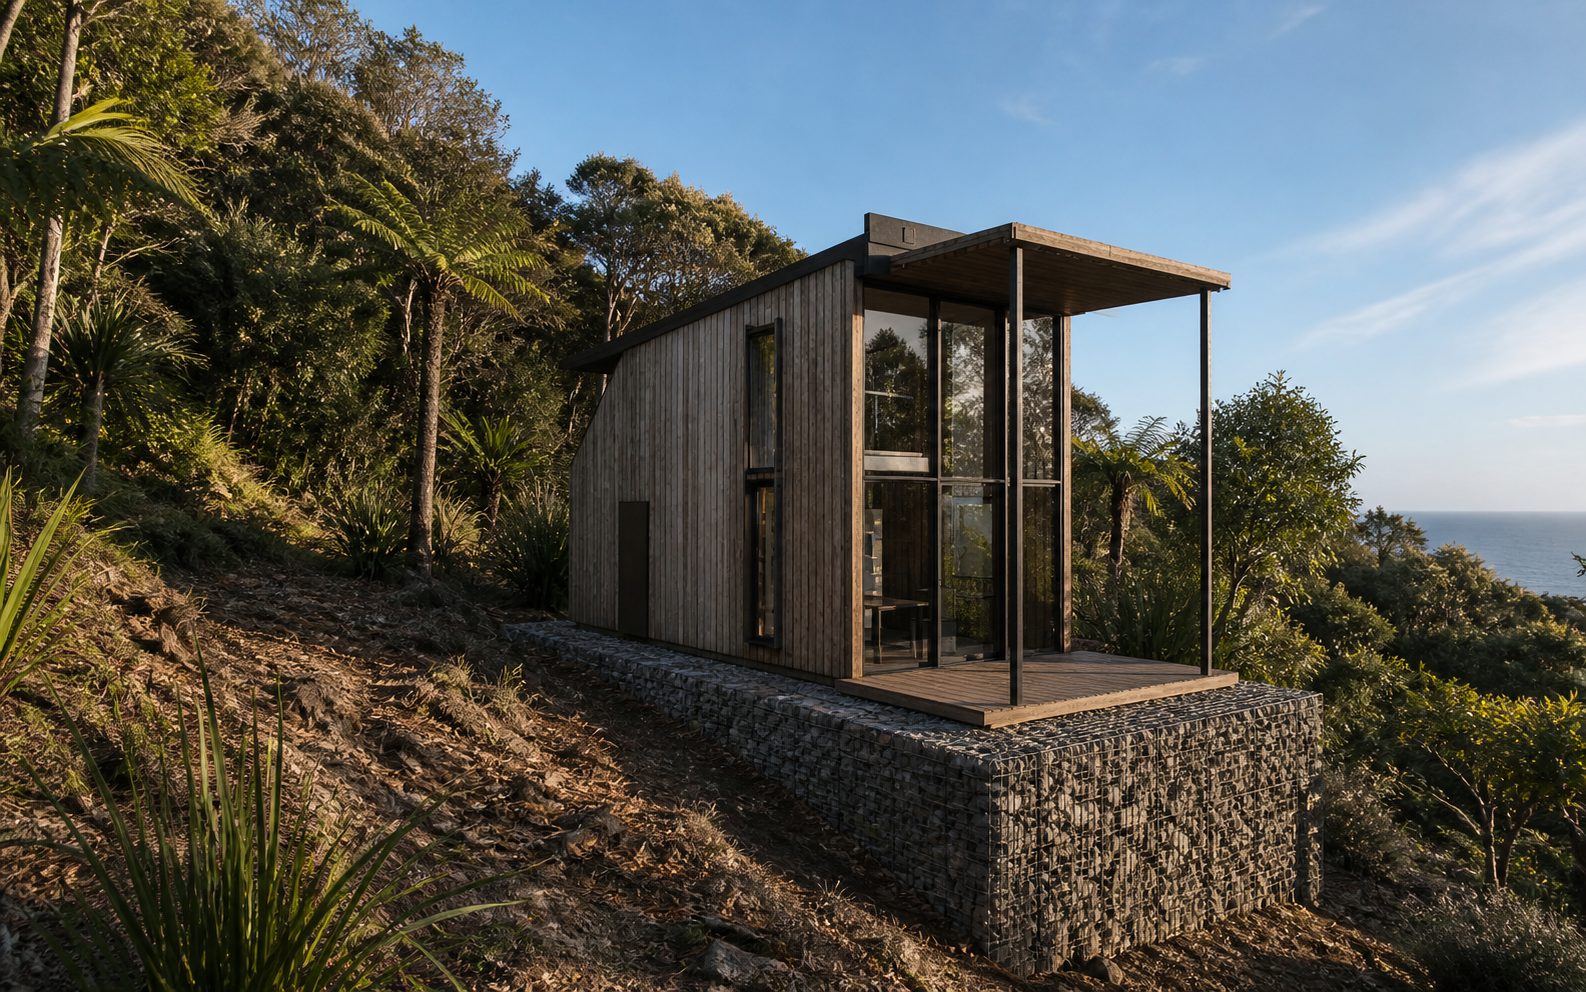
An Aotea land listing became a reviewed early design study.
A hut on 24 hectares of bush, developed from a land listing into an early design study. Open site data helped compare possible locations, two concepts were built on the real terrain, and each stage was reviewed and refined by a person. The result includes a drawing package, a cost range and a clear record of five checks still open.
The Aotea study was also prepared as a 28-page book.
The same Aotea work was arranged as a 28-page volume, a short walkthrough and a detailed page. The note considers how each format changes the way someone encounters and responds to the design.
The first day of the work is also available as a field note: see how the study developed over one working day →
A consented townhouse site, measured, designed and priced in one session.
Thirty consented townhouses in Paparangi, taken from a listing to a scheme on the measured ground, imagery generated from the model, and the most a buyer could pay. The listing called the site near-flat; the LiDAR found sixteen metres of fall.
Read the study → State of the market · ReportArchitecture firms are moving from AI trials to controlled project workflows.
A source-backed read on where AI is changing architecture practice, how firms are bringing it into real workflows, and the review structures that keep judgement, approval and liability with the people accountable.
Read the report → The first hour on a site · Research noteA source-backed site layer improves the first feasibility review.
The note compares two ways to assemble public site records into one readable layer and explains how that evidence supports professional judgement.
Read the note → A price you would sign · Research noteStructured cost data supports a faster, reviewable early estimate.
Early estimates decide whether a project goes ahead and are made on thin information. A source-backed look at how AI can speed the number up while the quantity surveyor still owns it, grounded in New Zealand cost data.
Read the note →Products and prototypes tested in real workflows.
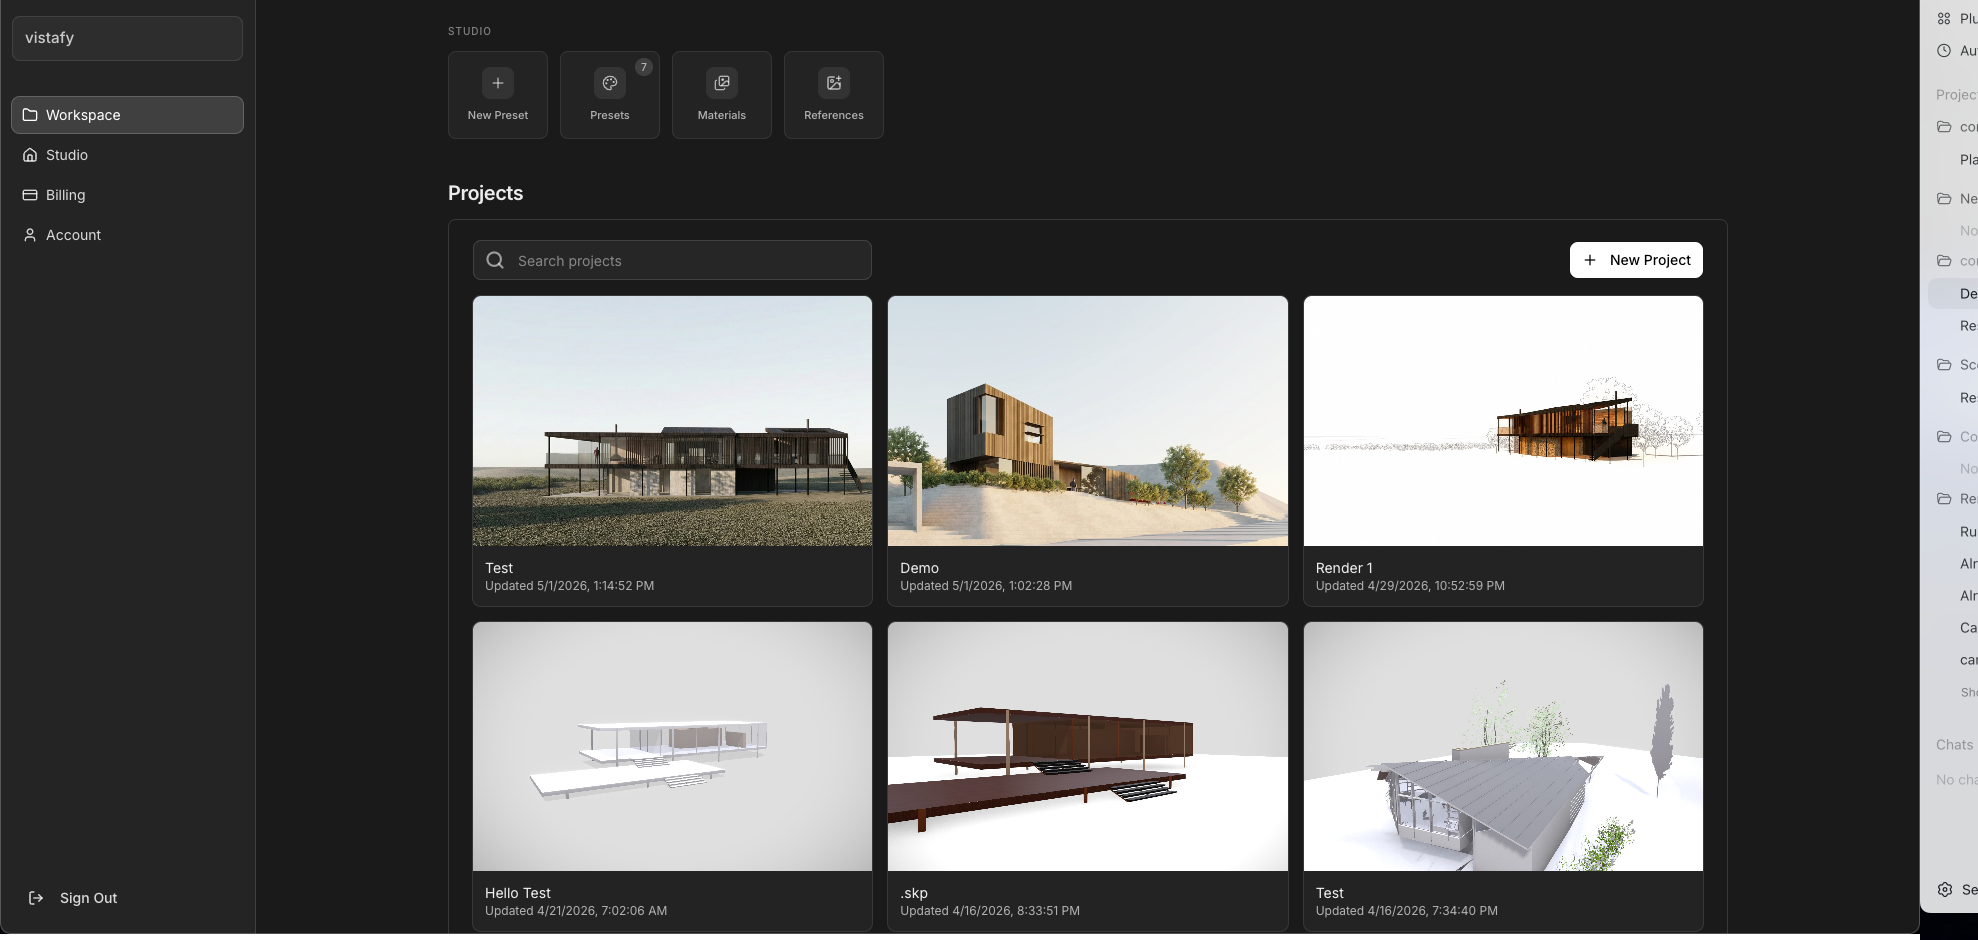
Vistafy: rendering and motion inside the practice.
Architects turn sketches, references, and finished renders into client-ready visuals and walkthroughs without leaving the project workspace. The lesson is that AI is more useful when it holds context across iteration, review, and presentation.
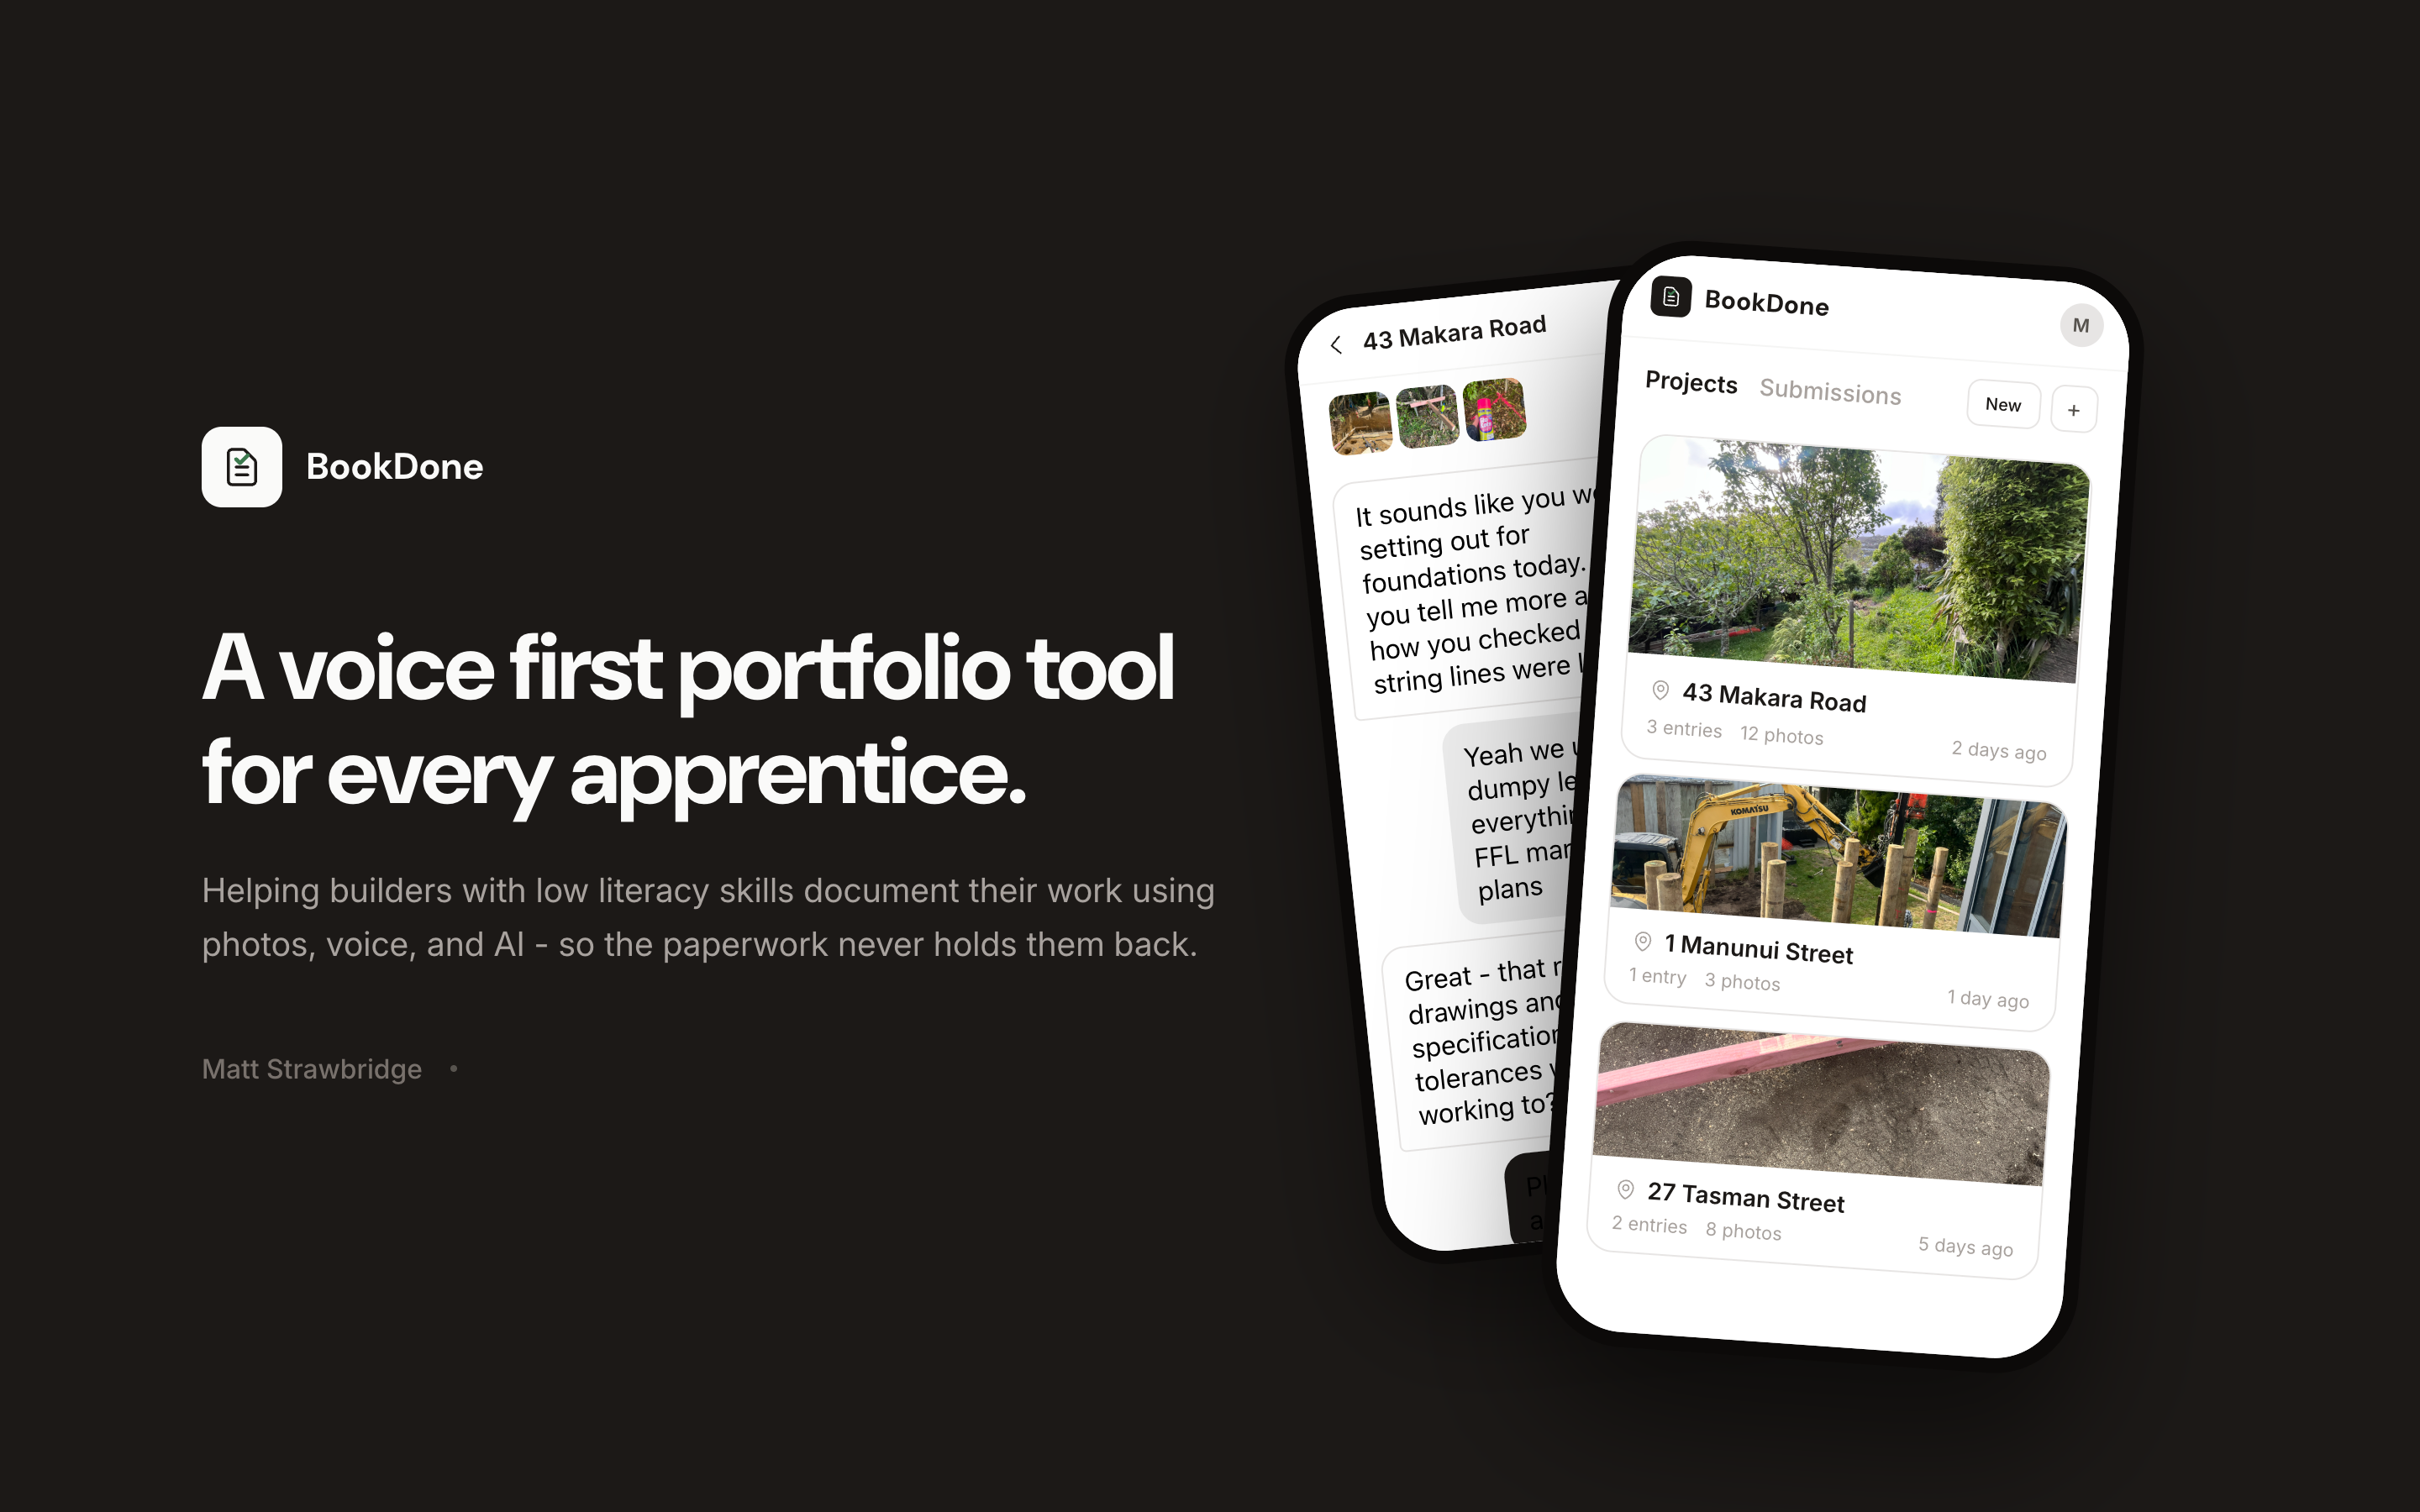
BookDone: voice and photos into apprentice bookwork.
Site work gets captured in the way tradespeople already work: photos, voice notes, and short follow-up questions. The system turns that field evidence into formatted BCITO submissions that still need review before they count.
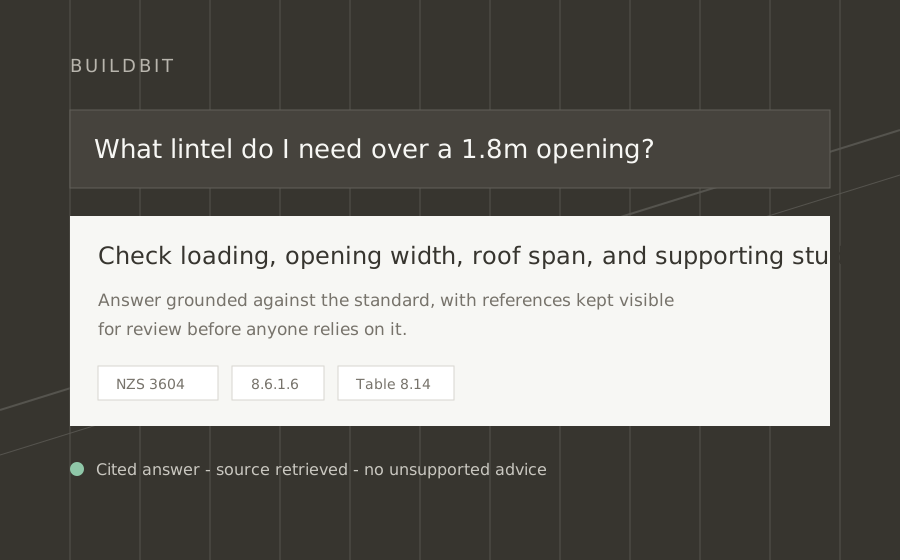
Buildbit: NZS 3604 answers with the clause attached.
NZS 3604 became askable in plain language, under a formal Standards NZ license, with answers tied back to clauses. The useful lesson was also the boundary: in compliance work, almost-right is still a liability.
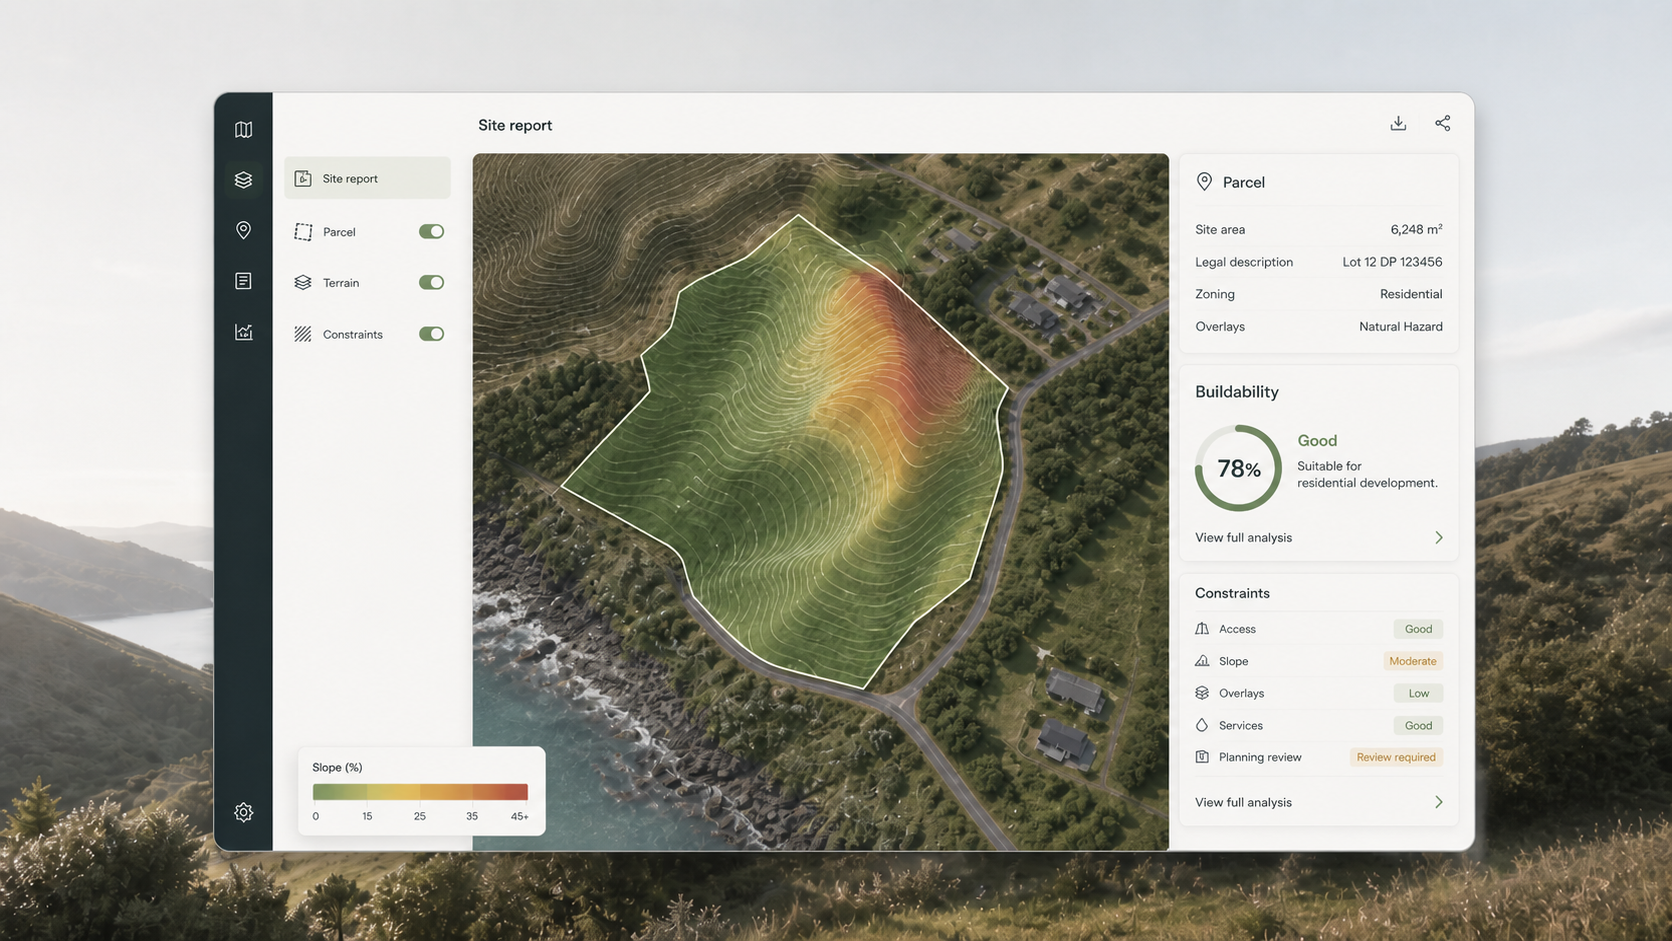
NZ site intelligence: a source-backed layer for early feasibility.
Parcel, terrain, constraints, and missing-data states get pulled into an early feasibility layer. The aim is a practical source pack that helps a team decide what needs review before concept work goes too far.
> set objective
> agent planning...
> agent 47 / 100
> APPROVE → continue
> next task
Command Center: agent work behind approval gates.
A web dashboard for running AI agents like a team. Set an objective, the agents plan and execute, and every plan and result waits on human approval before it counts.
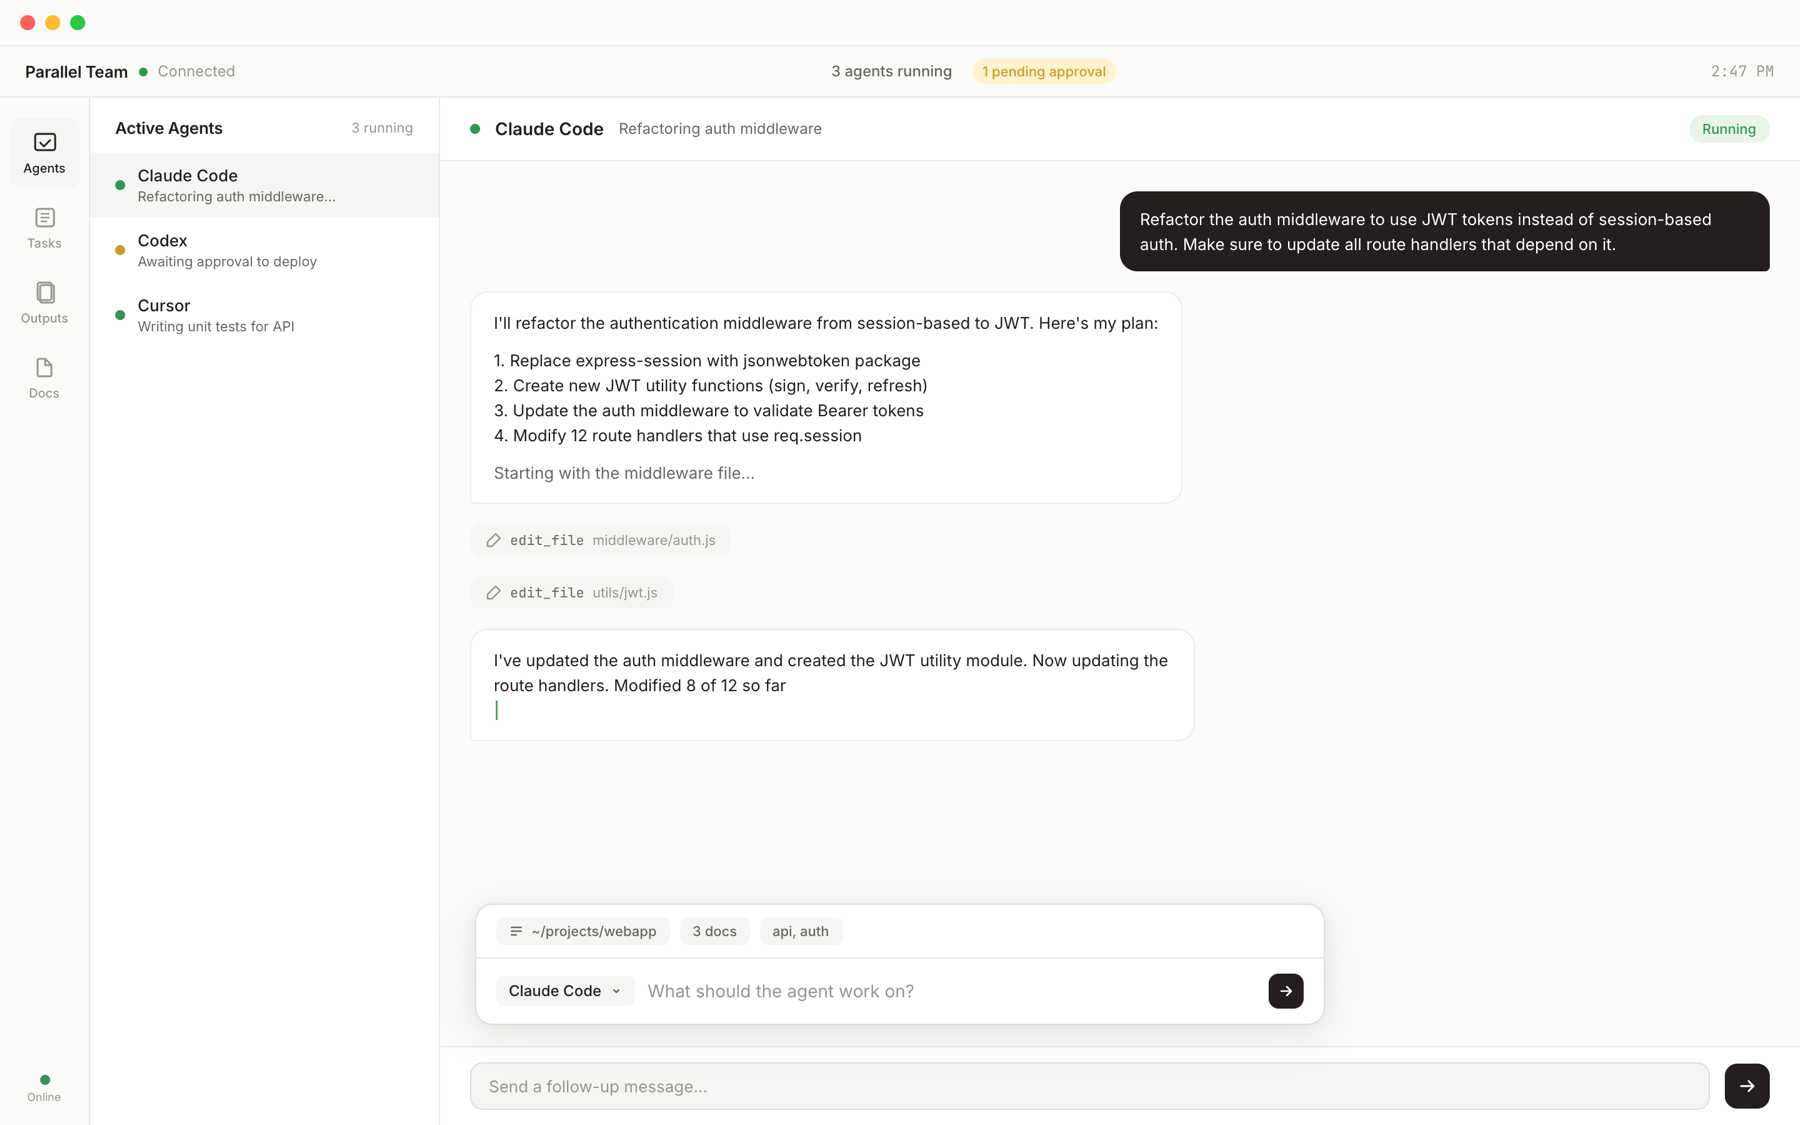
Parallel: reviewer corrections carry into later agent runs.
A native desktop app that drives your local coding agents, Claude Code, Codex, and Cursor, from one place. Actions wait on approval before they run, and every correction is carried into the next run.
Working prototypes developed through the research.
A sketch-driven route from massing to render and 3D model.
Sculpt a building's massing by hand. The tool then turns that drawing into a concept render and a 3D model you can inspect from different angles.
Prompt to 3D.
Describe a house in a sentence, generate a concept image, then lift it into a 3D model you can move around. Two models run in sequence, end to end in the browser.
Market Pipeline Watch.
It turns public demand signals, an example firm baseline and identified source gaps into a short market snapshot for a practice owner.
Six additional concept demos test bounded workflow tasks. Each output carries visible sources, named assumptions and a defined point for professional review.
Open the prototype lab →